
Sold
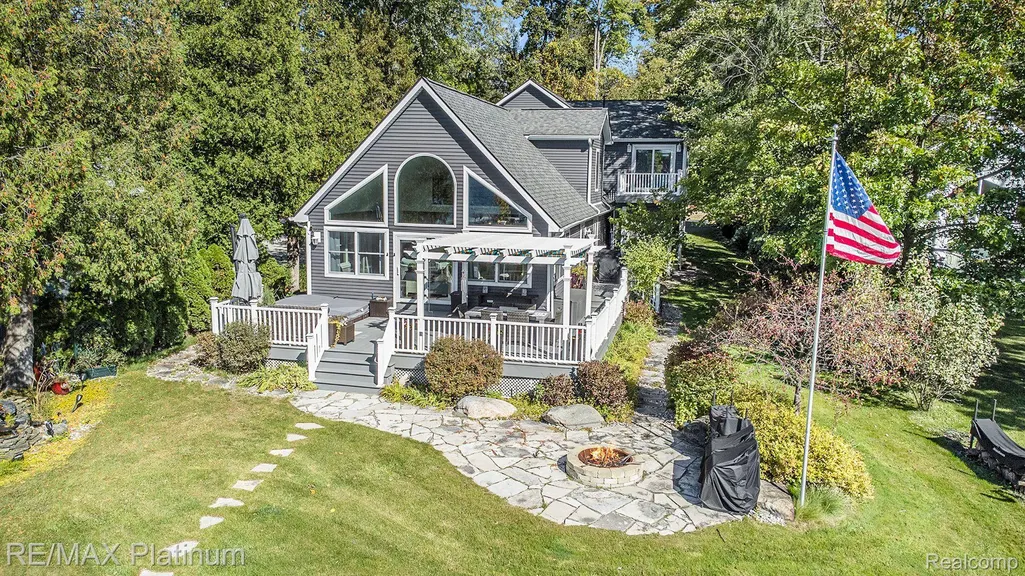
Address
604 Black Oaks Trail, Genoa Twp, MI
Price
$ 1,100,000
Property Attributes
- ID#20240075821
- TypeSingle Family
- Listing Status Sold
- CountyLIVINGSTON
- CityGenoa Twp
- AreaGenoa Twp
- NeighborhoodCHEMUNG COLONY
- Zip48843
- StyleColonial
- Year Built2016
- Taxes$ 6396
- Price$ 1,100,000
- Bedrooms3
- Full Bathrooms3
- Half Bathrooms0
- Sqr Footage3054
- Lot Size0.37 Acres
Data Source:
RealComp
Property Description
Absolutely stunning lake front home on all sports Lake Chemung. Home is on .37 acres and features a large open floor plan. This home has top of the line everything! Features kitchen w/ cream cabinets, granite counters, 8 person center island snack bar, built in stainless steel microwave, oven & gas cooktop, wet bar w/ bar fridge, 2 story great room w/ stunning lake views and gas fireplace. 2nd Floor HUGE master suite w/ balcony, master bath with soaker tub, walk in shower, dual vanity sinks & walk in closet. 2nd floor laundry, loft overlooking great room. Home also features large deck w/ built in hot tub, lake fed irrigation system, 3 car insulated & heated attached garage w/ work area. Included is established 110 gallon fish tank included in the sale and excludes garage dust collection system, shelves in garage and metal work bench. 2 sheds, Dock & Vivint Security System included. Home is prepped for a whole house generator. Howell Schools.
| Price History |
|---|
General Features
| Cooling | CeilingFans,CentralAir |
|---|---|
| Additional Parcels Y/N | No |
| Lease Considered Y/N | No |
| Lot Size Units | Acres |
| City | GenoaTownship_Livingston |
| Security Features | CarbonMonoxideDetectors,ExteriorVideoSurveillance,SecuritySystemOwned,SmokeDetectors |
| Patio/Porch Features | Deck |
| Legal Description | SEC. 3 T2N,R5E,CHEMUNG COLONY LOT 2,ALSO COMM NE COR OF SAID LOT,TH N69*28'32 E 22.46 FT,TH S22*43'40 E 65.88 FT,TH S69*29'50 W 22.84 FT,TH N22*14'33 W 66.10 FT TO POB. CORR 06/96 |
| Levels | Two |
| New Construction | No |
| Appliances | [u'BuiltInElectricOven',u'BarFridge',u'ExhaustFan',u'EnergyStarQualifiedRefrigerator',u'EnergyStarQualifiedWasher',u'Microwave',u'StainlessSteelAppliances',u'WaterSoftenerOwned'] |
| Occupancy Type | Owner |
| Year Built | 2016 |
| PostalCity | Howell_Livingston |
| Architectural Style | [u'Colonial'] |
| Rent Control Y/N | No |
| TaxOtherAnnualAssessmentAmount | 465.0 |
| Pets Allowed | Yes |
| County | Livingston |
| MobileHomeRemainsYN | No |
| Property Subtype | SingleFamilyResidence |
| Other Structures | Sheds |
| Close Price | 1100000.0 |
| Carport Y/N | No |
| HOA | No |
| Property Type | Residential |
| Expected Active Date | 2024-10-10 |
| Senior Community Y/N | No |
| Home Warranty Y/N | No |
| Subdivision Name | CHEMUNG COLONY |
| Utilities | UndergroundUtilities |
| Property Condition | PlattedSub |
| Pool Features | None |
| Sewer | PublicSewer |
| Entry Location | GroundLevel |
| Building Features | [] |
| Total Rooms | 8 |
| Electric | Volts220 |
| ModificationTimestamp | 2025-08-04T14:30:00.41-04:00 |
| Association Amenities | [] |
| High School District | Howell |
| Buyer Financing | Conventional |
| Standard Status | Closed |
| Disclosures | [u'ExclusionsExist',u'TaxesHomesteadExempt'] |
| Status | Sold |
| Roof | Asphalt |
| Exclusions | Exclusion(s) Exist |
| Possession | ClosePlus30Days |
| Tax Annual Amount | 6396.0 |
| Lease Renewal Y/N | No |
| Full Baths | 3 |
| Heating | ForcedAir,NaturalGas |
| Attached Garage | Yes |
| Tax Assessed Value | 259398 |
| Construction Materials | VinylSiding |
| Garage Y/N | Yes |
| Directions | Grand River to N on Hughes to S on Black Oaks Trail |
| Waterfront Features | AllSportsLake,DirectWaterFrontage,DockFacilities,LakeFront,PrivateWaterFrontage |
| Land Lease Y/N | No |
| MLS Area | Area01111GenoaTwp |
| Garage Spaces | 3.0 |
| Business Type | [] |
| Body of Water | Lake Chemung |
Interior Features
| Above Grade Finished Area | 3054.0 |
|---|---|
| Furnished Y/N | Unfurnished |
| Fireplace Y/N | Yes |
| Basement (Y/N) | No |
| Total Bedrooms | 3 |
| Heating Y/N | Yes |
| Total Baths | 3 |
| Air Conditioning Y/N | Yes |
| Interior Amenities | [u'EntranceFoyer',u'ENERGYSTARQualifiedDoors',u'HighSpeedInternet',u'ProgrammableThermostat',u'SpaHottub',u'WetBar'] |
| WaterHeaterFuel | NaturalGas |
| Laundry Features | GasDryerHookup,LaundryRoom |
| LivingAreaSource | PublicRecords |
| Fireplace Features | Gas,GreatRoom |
Exterior Features
| Exterior Amenities | Lighting,SpaHottub |
|---|---|
| Road Frontage Type | Paved |
| Open Parking Y/N | No |
| Spa | No |
| Lot Features | [u'WaterView',u'Sprinklers'] |
| Irrigation Water Rights Y/N | No |
| Crops Included Y/N | No |
| Foundation Details | CrawlSpace,SumpPump |
| Horse Y/N | No |
| Lot Size Acres | 0.37 |
| Lot Dimensions | 40.00 x 236.00 |
| Lot Size Area | 0.37 |
| Electric On Property Y/N | No |
| Parking Features | [u'ThreeCarGarage',u'Attached',u'DirectAccess',u'ElectricityinGarage',u'HeatedGarage',u'GarageDoorOpener',u'Oversized',u'SharedDriveway',u'WorkshopInGarage'] |
| Waterfront Y/N | Yes |
| Water Source | Well |
Amenities
- Foreclosure
- Views
- Short Sale
- New Construction
- Adult 55+
- Lease To Own
- No HOA Fees
- Furnished
- Primary On Main
- Air Conditioning
- Seller Finance
- Green
- Fixer Upper
- Horse
- Golf
- Fireplace
- Deck
- Garage
- Basement
- Pool
 IDX provided courtesy of Realcomp II Ltd., via REMAX Platinum and The Originating MLS(found above), © 2026 Realcomp II Ltd. Shareholders. Shareholders. The information being provided is for consumers personal, non-commercial use and may not be used for any purpose other than to identify prospective properties consumers may be interested in purchasing.
Data is updated as of September 23, 2026 2:44 PM UTC Information deemed reliable but not guaranteed.
The data relating to real estate on this web site comes in part from the Internet Data Exchange (IDX) Program of Realcomp Ltd
Property vs Single Family Average in 48843
Price
Taxes
Year Built
 Listing information is provided by Participants of the MichRIC MLS. IDX information is provided exclusively for personal, non-commercial use, and may not be used for any purpose other than to identify prospective properties consumers may be interested in purchasing. Information deemed reliable but not guaranteed. ©: MichRIC MLS. Last Update September 23, 2026 4:26 PM UTC
