



















Address
1724 Taylor Avenue, Royal Oak, MI
Price
$ 997,000
Property Attributes
- ID#20261039803
- TypeSingle Family
- Listing Status Active
- CountyOAKLAND
- CityRoyal Oak
- AreaRoyal Oak
- NeighborhoodSUPRVRS REP OF ROSZEL & TAYLOR
- Zip48067
- StyleColonial
- Year Built2018
- Taxes$ 14439
- Price$ 997,000
- Bedrooms4
- Full Bathrooms3
- Half Bathrooms1
- Sqr Footage5100
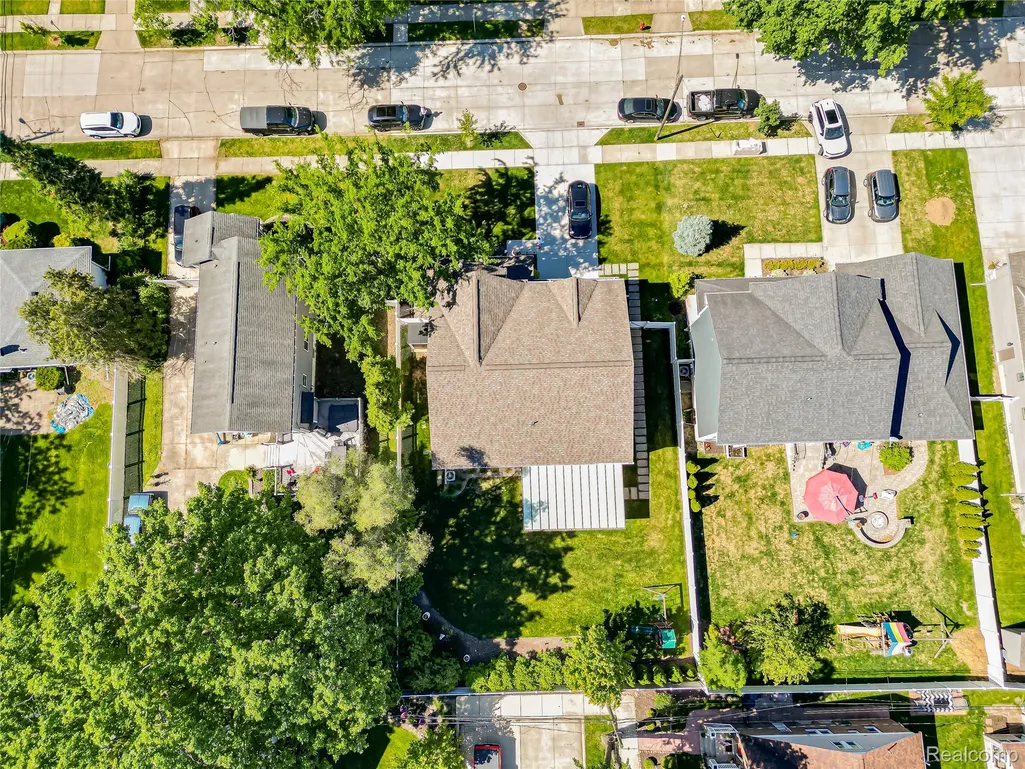
- Lot Size0.22 Acres
Data Source:
RealComp
Property Description
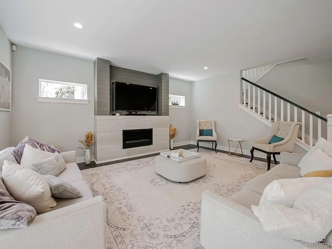
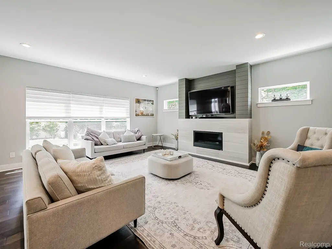
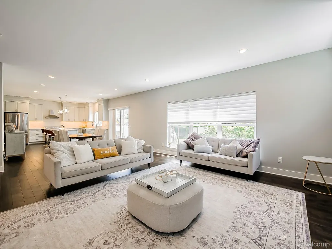
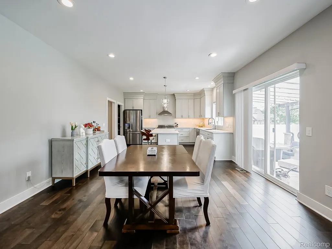
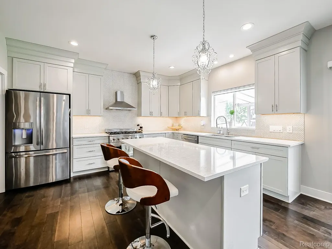
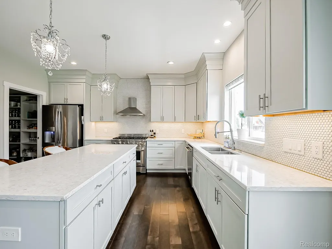
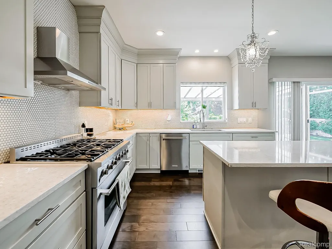
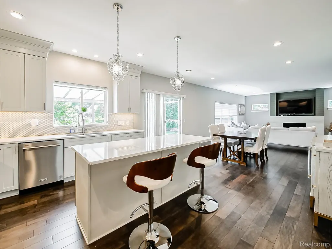
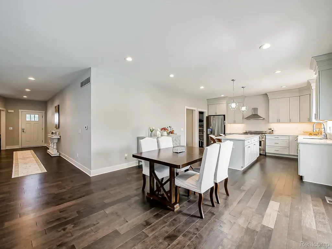
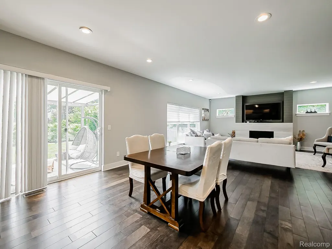
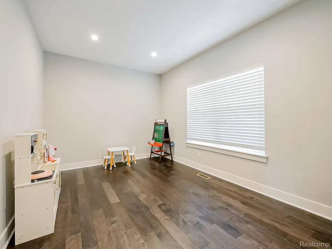
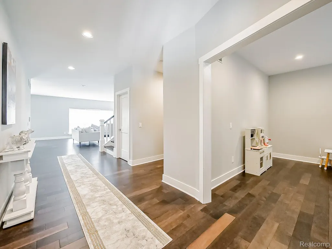
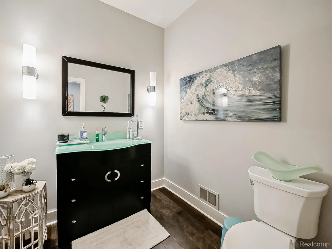
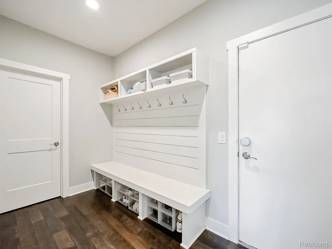
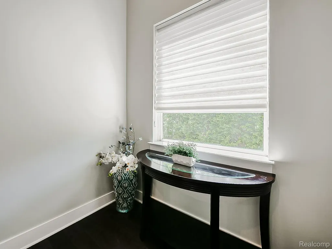
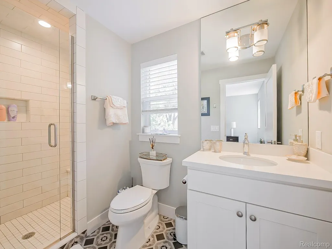
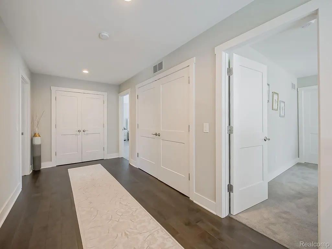
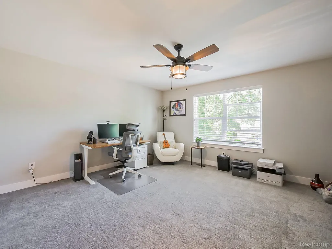
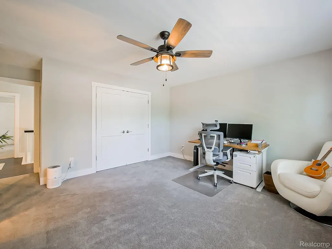
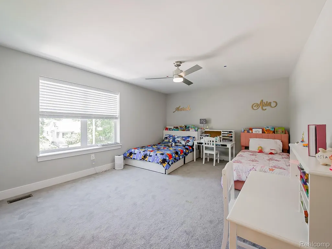
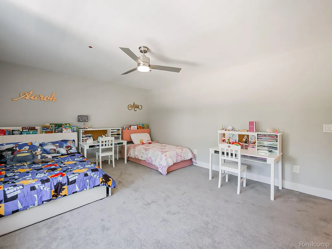
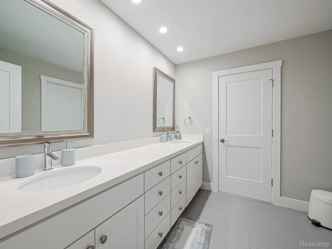
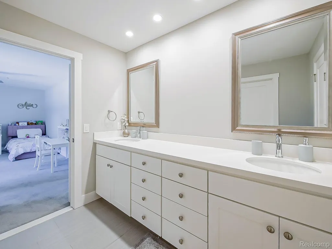
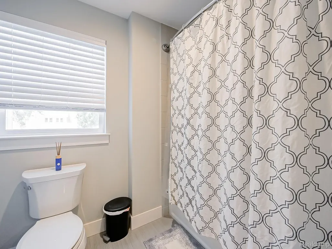
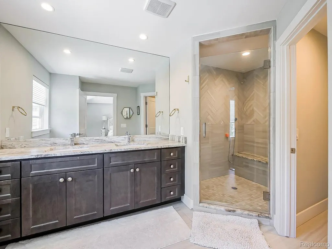
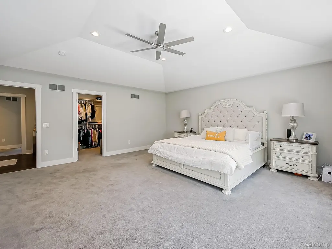
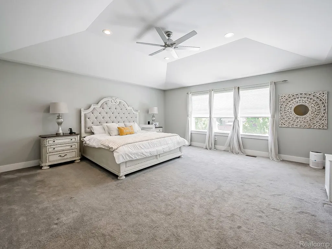
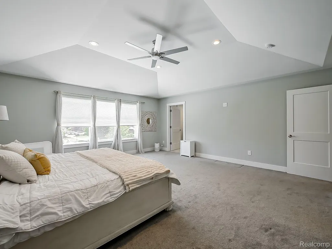
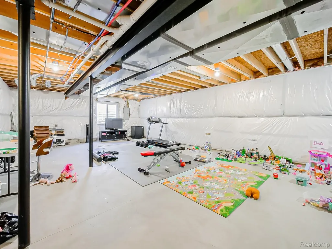
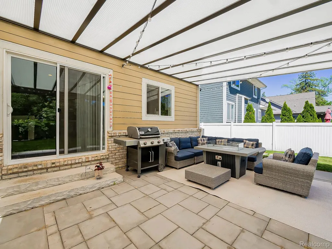
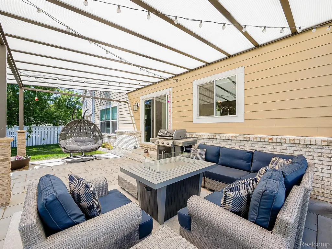
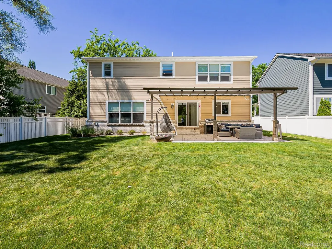
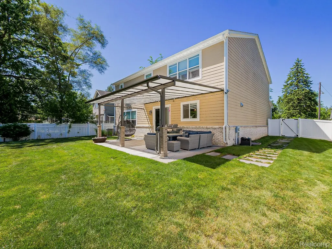
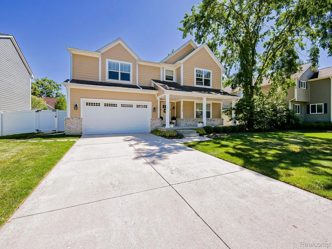
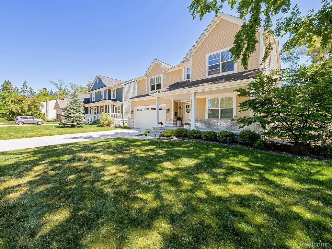
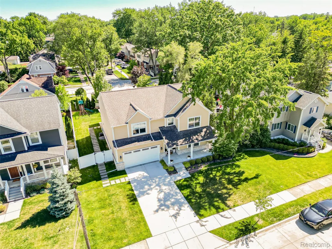
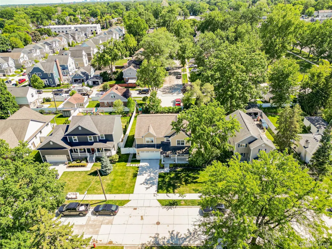
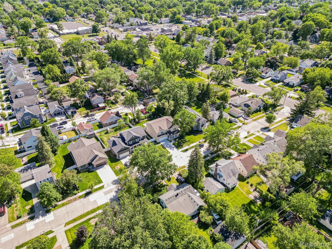
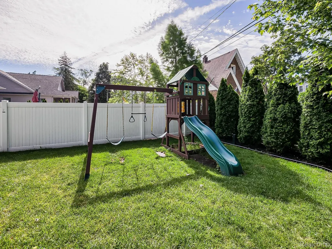
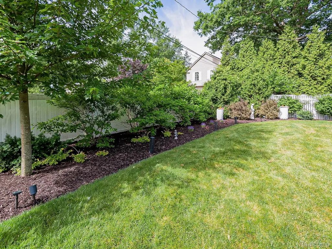
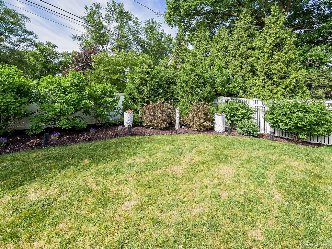
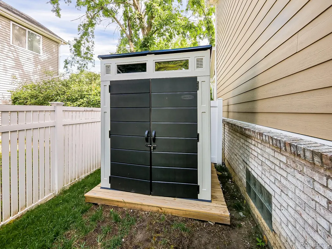
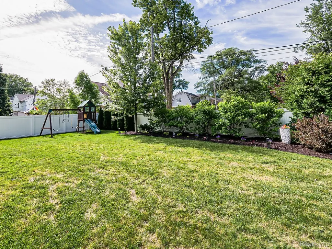
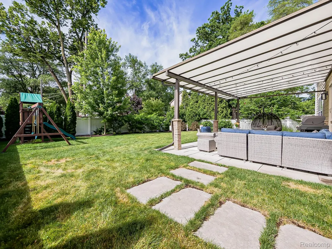
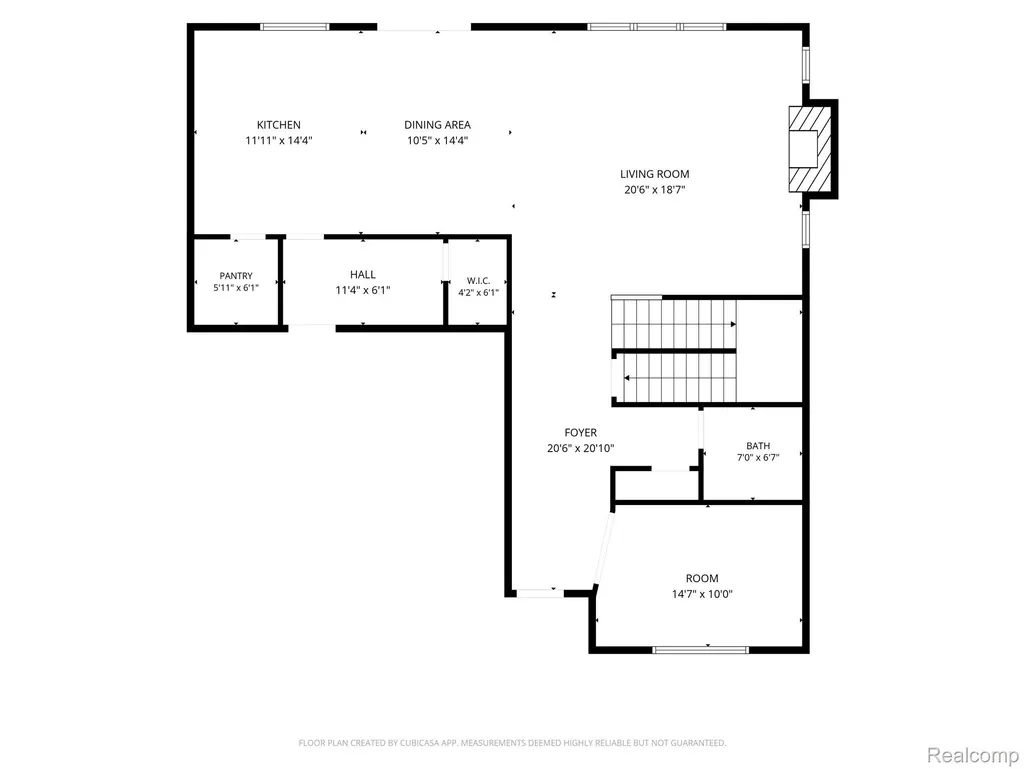
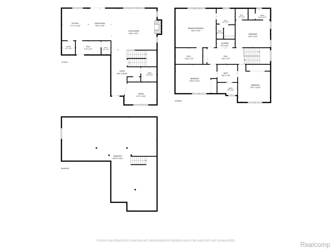
Built in 2018 and impeccably maintained, this 3,450 sq ft colonial pairs modern comfort with timeless design - all just minutes from the energy of downtown Royal Oak and effortless access to I-75 and I-696. Whether your day calls for a walk to acclaimed restaurants and boutiques or a quick commute across Metro Detroit, this location delivers the best of both. Set on a fully fenced 0.21-acre lot with irrigation, the home offers 4 bedrooms and 3.1 baths in a layout that feels open yet intentional. Freshly painted throughout most of the home, it feels bright, clean, and move-in ready from the moment you arrive. Rich hardwood floors flow throughout the main level, where the living room invites you in around a gas fireplace framed by an elegant slate surround. A private study provides a quiet retreat for work or reading, while a thoughtfully designed mudroom keeps everyday life organized and effortless. At the heart of the home, the kitchen is a showpiece of clean, sophisticated design: quartz countertops, solid wood cabinetry, a generous walk-in pantry, and soft-close finishes throughout. Upstairs, two spacious primary-style suites offer rare flexibility for multigenerational living or a private guest retreat, complemented by a Jack & Jill bath and the everyday convenience of second-floor laundry. Downstairs, a daylight lower level with 9' ceilings and an egress window stands ready for your vision a future home theater, gym, or entertaining space. Thoughtful smart-home technology and high-end finishes elevate the everyday: custom Hunter Douglas blinds dress the windows throughout, while smart switches and lighting run through the interior and out onto the patio, and a smart thermostat puts comfort and efficiency at your fingertips. Step outside to a backyard built for living: professionally designed custom landscaping, a covered patio perfect for three-season gatherings, and a brand-new 2025 storage shed.
| Price History | |
|---|---|
| 6/9/2026 | Listed $1,200,000 |
| 6/24/2026 | 5$1,149,000 |
| 7/10/2026 | 9$1,049,000 |
| 8/14/2026 | 5$997,000 |
General Features
| Sewer | PublicSewer |
|---|---|
| Heating | ForcedAir, NaturalGas |
| Cooling | CeilingFans, CentralAir |
| Utilities | AboveGroundUtilities |
| Possession | Negotiable |
| Appliances | ConvectionOven, Dishwasher, Disposal, Dryer, ExhaustFan, FreeStandingFreezer, FreeStandingGasRange, FreeStandingRefrigerator, Humidifier, RangeHood, StainlessSteelAppliances, Washer |
| Garage Spaces | 2.0 |
| Patio/Porch Features | Porch |
| Architectural Style | Colonial |
| Pool Features | None |
| Construction Materials | Brick |
| Year Built | 2018 |
| Levels | Two |
| Property Subtype | SingleFamilyResidence |
| County | Oakland |
| New Construction | No |
| Property Type | Residential |
| HOA | No |
| Attached Garage | Yes |
| Subdivision Name | SUPRVRS REP OF ROSZEL & TAYLOR |
| Garage Y/N | Yes |
| Other Structures | Gazebo, Sheds |
| Total Rooms | 9 |
| Full Baths | 3 |
| Status | Active |
| Directions | Head North on Campbell, Turn East on to Taylor |
| City | RoyalOakCity_Oakland |
| Disclosures | NoRestrictions, TaxesHomesteadExempt |
| Entry Location | GroundLevelwSteps |
| Senior Community Y/N | No |
| High School District | RoyalOak |
| MLS Area | Area02251RoyalOak |
| Lot Size Units | Acres |
| Carport Y/N | No |
| Land Lease Y/N | No |
| Tax Annual Amount | 14439.0 |
| Home Warranty Y/N | No |
| Lease Renewal Y/N | No |
| Additional Parcels Y/N | No |
| Lease Considered Y/N | No |
| Rent Control Y/N | No |
| Standard Status | Active |
| Occupancy Type | Owner |
| Tax Assessed Value | 376610 |
| Expected Active Date | 2026-06-13 |
| MobileHomeRemainsYN | No |
| PostalCity | RoyalOak_Oakland |
| Legal Description | T1N, R11E, SEC 14 SUPERVISOR'S REPLAT OF ROSZEL & TAYLOR SUB LOT 6 |
Interior Features
| Interior Amenities | ProgrammableThermostat |
|---|---|
| Basement | Unfinished |
| Furnished Y/N | Unfurnished |
| Fireplace Features | Gas, LivingRoom |
| Basement (Y/N) | Yes |
| Air Conditioning Y/N | Yes |
| Heating Y/N | Yes |
| Window Features | EgressWindows |
| Fireplace Y/N | Yes |
| Above Grade Finished Area | 3450.0 |
| Half Baths | 1 |
| Laundry Features | LaundryRoom |
| Total Bedrooms | 4 |
| Below Grade Finished Area | 1650.0 |
| WaterHeaterFuel | NaturalGas |
| LivingAreaSource | Builder |
| Above Grade Finished Area Unit Type | SquareFeet |
| Total Baths | 4 |
Exterior Features
| Exterior Amenities | Awnings, Lighting |
|---|---|
| Fencing | BackYard, Fenced |
| Parking Features | TwoCarGarage, Attached, Driveway |
| Lot Features | Sprinklers |
| Water Source | Public |
| Foundation Details | Basement, Poured |
| Spa | No |
| Lot Dimensions | 70X133.8 |
| Lot Size Acres | 0.22 |
| Waterfront Y/N | No |
| Road Frontage Type | Paved |
| Crops Included Y/N | No |
| Horse Y/N | No |
| Irrigation Water Rights Y/N | No |
Amenities
- Foreclosure
- Views
- Short Sale
- New Construction
- Adult 55+
- Lease To Own
- No HOA Fees
- Furnished
- Primary On Main
- Air Conditioning
- Seller Finance
- Green
- Fixer Upper
- Horse
- Golf
- Fireplace
- Deck
- Garage
- Basement
- Pool
 IDX provided courtesy of Realcomp II Ltd., via REMAX Platinum and The Originating MLS(found above), © 2026 Realcomp II Ltd. Shareholders. Shareholders. The information being provided is for consumers personal, non-commercial use and may not be used for any purpose other than to identify prospective properties consumers may be interested in purchasing.
Data is updated as of September 23, 2026 2:44 PM UTC Information deemed reliable but not guaranteed.
The data relating to real estate on this web site comes in part from the Internet Data Exchange (IDX) Program of Realcomp Ltd
Property vs Single Family Average in 48067
Price
Taxes
Year Built
Visits
 Listing information is provided by Participants of the MichRIC MLS. IDX information is provided exclusively for personal, non-commercial use, and may not be used for any purpose other than to identify prospective properties consumers may be interested in purchasing. Information deemed reliable but not guaranteed. ©: MichRIC MLS. Last Update September 23, 2026 4:26 PM UTC
