













Address
5818 Pine Trace Court, Genoa Township, MI
Price
$ 659,900
Property Attributes
- ID#20261060253
- TypeSingle Family
- Listing Status Active
- CountyLIVINGSTON
- CityGenoa Township
- AreaGenoa Twp
- NeighborhoodWOODLAND SPGS AT LAKE CHEMUNG CONDO
- Zip48843
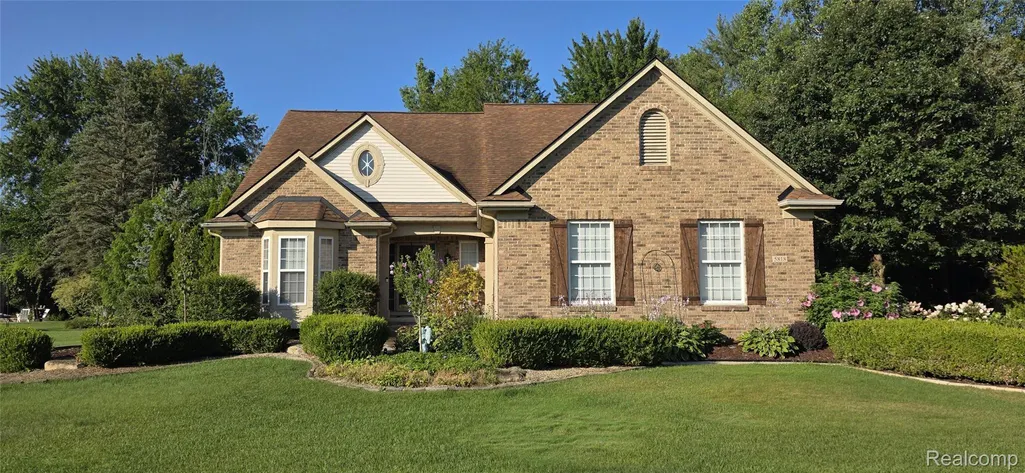
- StyleCape Cod
- Year Built2002
- Taxes$ 4805
- Price$ 659,900
- Bedrooms4
- Full Bathrooms3
- Half Bathrooms1
- Sqr Footage3418
- Lot Size0.47 Acres
Data Source:
RealComp
Property Description
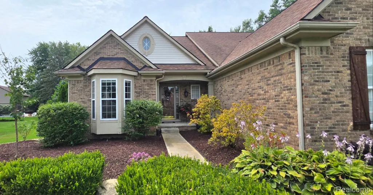
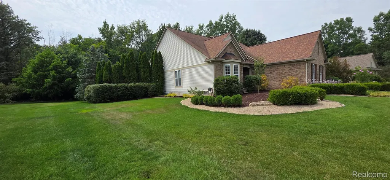
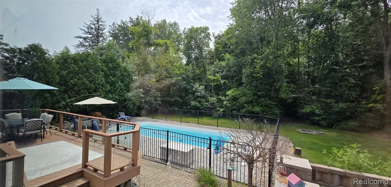
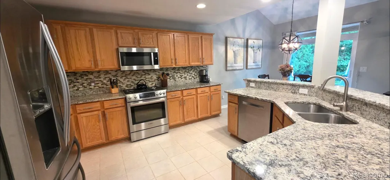
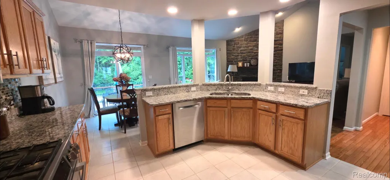
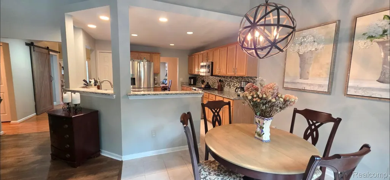
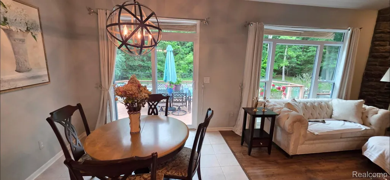
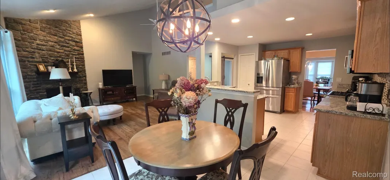
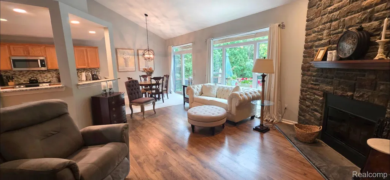
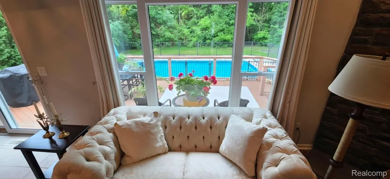
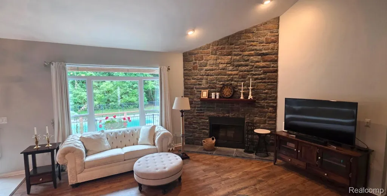
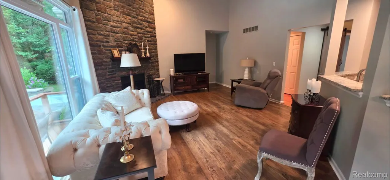
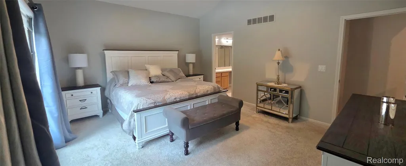
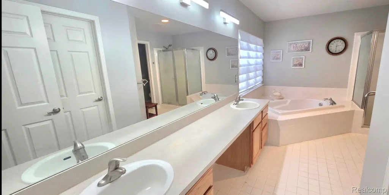
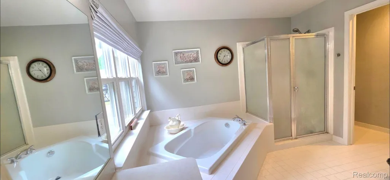
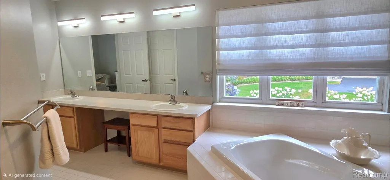
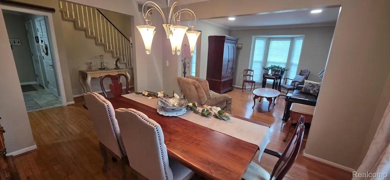
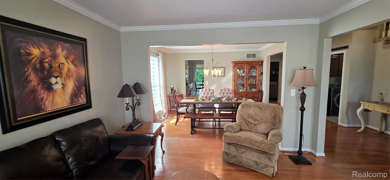
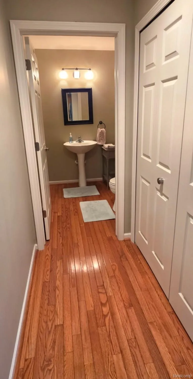
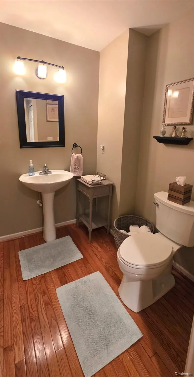
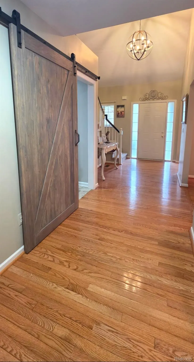
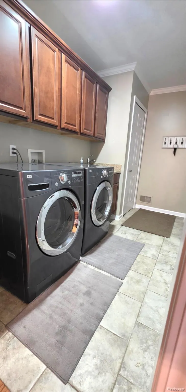
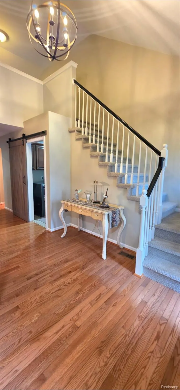
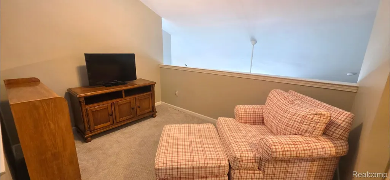
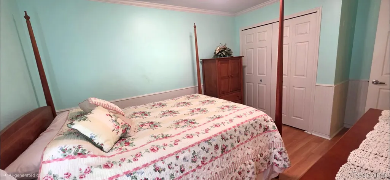
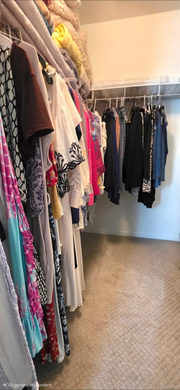
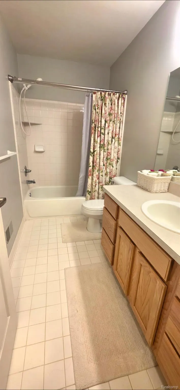
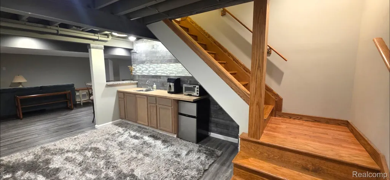
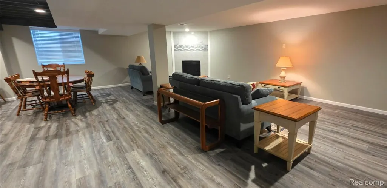
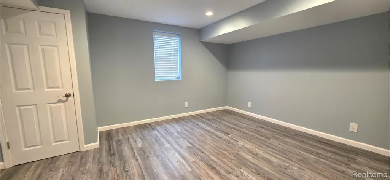
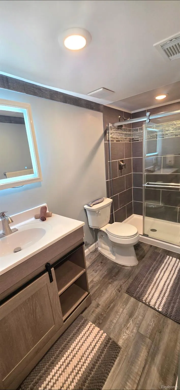
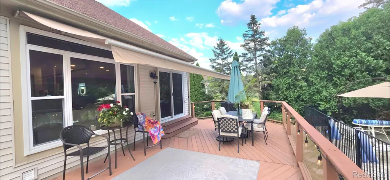
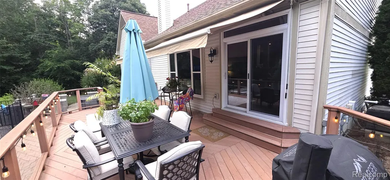
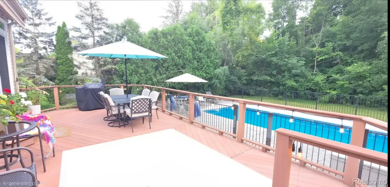
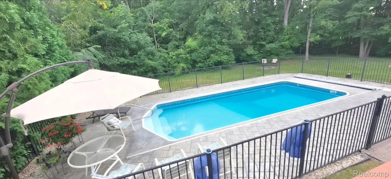
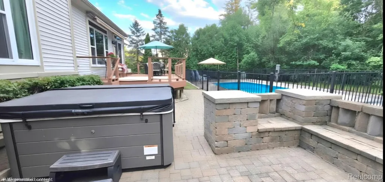
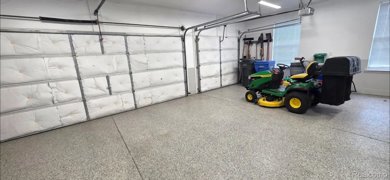
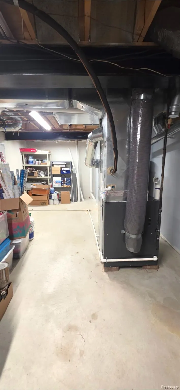
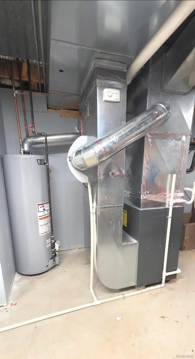
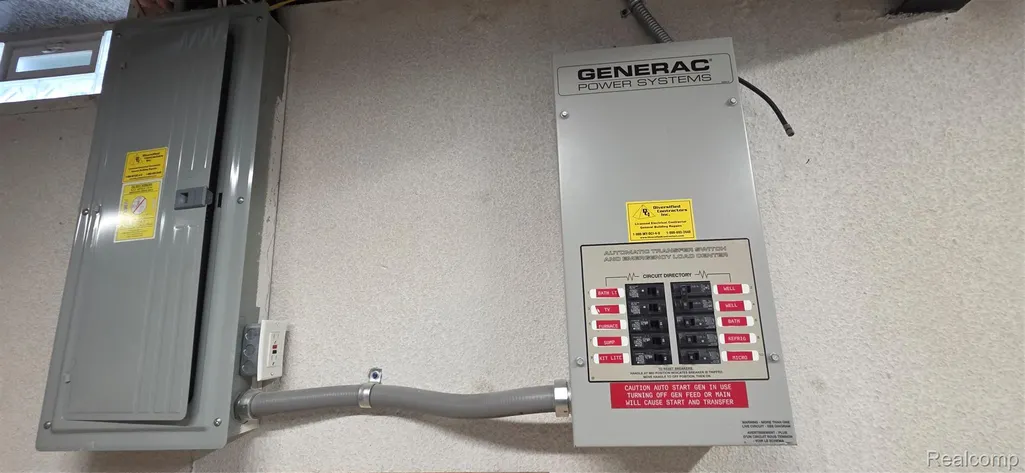
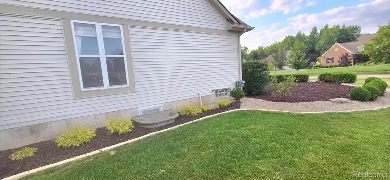
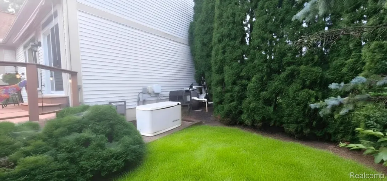
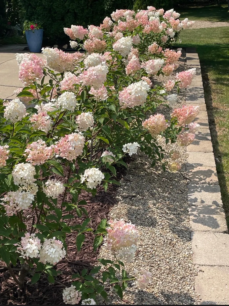
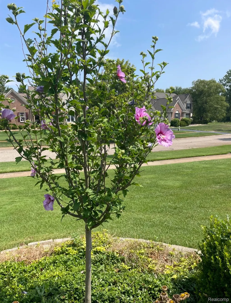
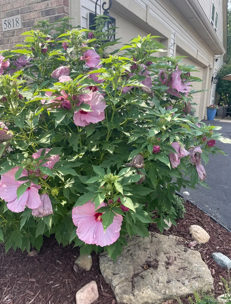
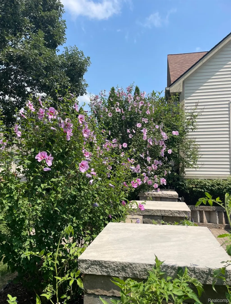
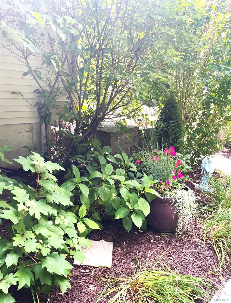
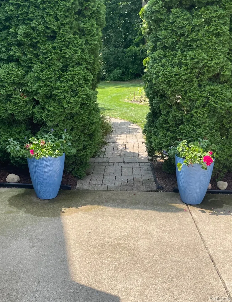
Woodland Springs Community, this Stunning 1st Floor Master~4-Bedroom, 3.5-Bath Home in Genoa Twp. is Move-In Ready & Waiting To Be Called Your Dream Home. From The Moment You Step Inside This Beautiful Home w/3418 Finished Sqft. Including the Basement, You Will Discover Gorgeous Hardwood Floors Flow Seamlessly Throughout~ The Chef's Gourmet Kitchen Impresses w/ Stainless Steel Bosch Appliances Included (New Fridge 2026)~Granite Countertops, Beautiful Wood Cabinets, & A Spacious Eat-In Breakfast Nook w/ Door-Wall That Leads Out To A Trex Deck & Inground, Gunite, Salt Water Pool~Also Complemented w/A Formal Living & Dining Room Perfect For Dinner Parties & Special Occasions~The Spacious 1st Floor Primary Suite Features Vaulted Ceilings, A Luxurious Ensuite w/ Soaking Tub, Shower, Private Toilet, & Walk-In Closet. 2 Story Foyer w/Stairs Leading to 2nd Level that Features: All New Carpeting, 2 Bedrooms, Walk-In Closet, Main Bathroom, & Loft/Home Office. The Finished Lower Level Offers a Spacious Bedroom w/ Walk-in Closet, Wet Bar w/ Mini Fridge & Extra Bar Seating~Full Bathroom w/Tiled Shower~A Versatile Bonus Space, Perfect For A Home Gym, Rec Room, or Additional Family Room w/ Gas Fireplace. Step Outside To A Beautifully Maintained Newly Professional Landscaped Yard w/ New Bushes, Trees, Plants, Flowers, Pea Gravel, & Mulch, Permeable Pavers Leading to Back Yard w/Built-In Stone Seating Area, Electrical Hook-Up for Hot-Tub~Upper 30x14 Trex Deck w/18 Ft Retractable Awning That Overlooks The Pool. Spacious Back Yard w/ Firepit, That Creates The Perfect Backdrop For Relaxing or Entertaining. Home Remodel(2022) Finished Basement~Fresh Paint Throughout & New Flooring. Newer Mechanicals: New Gas Water Heater(2025), Furnace(2025), New A/C (2026) Roof(2018), Windows (2020), Water Softener (2020),Epoxied Garage Floor(2023) Whole House Generator~ Well Maintained Yearly Inspections of Plumbing, HVAC, & Electrical Systems. Schedule Your Showing Today.
| Price History | |
|---|---|
| 8/2/2026 | Listed $679,900 |
| 8/22/2026 | 3$659,900 |
General Features
| Sewer | PublicSewer |
|---|---|
| Heating | ForcedAir, NaturalGas |
| Cooling | CeilingFans, CentralAir |
| Utilities | CableAvailable, UndergroundUtilities |
| Possession | Negotiable |
| Roof | Asphalt |
| Appliances | BarFridge, Dishwasher, Disposal, FreeStandingGasOven, FreeStandingRefrigerator, Microwave |
| HOA Fee | 485.0 |
| Garage Spaces | 3.5 |
| Association Fee Includes | MaintenanceGrounds, SnowRemoval |
| Patio/Porch Features | Covered, Deck, Porch |
| Architectural Style | CapeCod |
| Pool Features | InGround, OutdoorPool |
| Security Features | CarbonMonoxideDetectors, SmokeDetectors |
| Construction Materials | Brick, VinylSiding |
| Pets Allowed | Yes |
| Year Built | 2002 |
| Electric | Volts220, CircuitBreakers, Generator |
| Levels | Two |
| Property Subtype | SingleFamilyResidence |
| Waterfront Features | AllSportsLake, BoatFacilities |
| Assoc Fee Paid Per | Annually |
| County | Livingston |
| New Construction | No |
| Property Type | Residential |
| HOA | Yes |
| Attached Garage | Yes |
| Subdivision Name | WOODLAND SPGS AT LAKE CHEMUNG CONDO |
| Garage Y/N | Yes |
| Total Rooms | 15 |
| Full Baths | 3 |
| Status | Active |
| Directions | Grand River to North on S, Hughes RD. Turn Right on Woodland Springs Dr. Turn Left on Chemung Forest Dr. Turn Left on Pine Trace Ct. Home on Left. |
| City | GenoaTownship_Livingston |
| Body of Water | Lake Chemung |
| Disclosures | TaxesHomesteadExempt |
| Entry Location | GroundLevel |
| Senior Community Y/N | No |
| High School District | Howell |
| MLS Area | Area01111GenoaTwp |
| Lot Size Units | Acres |
| Carport Y/N | No |
| Land Lease Y/N | No |
| Tax Annual Amount | 4805.0 |
| Home Warranty Y/N | Yes |
| Lease Renewal Y/N | No |
| Additional Parcels Y/N | No |
| Lease Considered Y/N | No |
| Rent Control Y/N | No |
| Standard Status | Active |
| Occupancy Type | Owner |
| Tax Assessed Value | 202725 |
| Expected Active Date | 2026-08-07 |
| MobileHomeRemainsYN | No |
| PostalCity | Howell_Livingston |
| Legal Description | SEC 2, 3, & 10 T2N R5E WOODLAND SPRINGS AT LAKE CHEMUNG CONDOMINIUM UNIT # 85 |
Interior Features
| Interior Amenities | EntranceFoyer, HighSpeedInternet, JettedTub, ProgrammableThermostat, WetBar |
|---|---|
| Basement | Finished, Full |
| Fireplace Features | Basement, GreatRoom |
| Basement (Y/N) | Yes |
| Air Conditioning Y/N | Yes |
| Heating Y/N | Yes |
| Window Features | EgressWindows |
| Fireplace Y/N | Yes |
| Above Grade Finished Area | 2218.0 |
| Half Baths | 1 |
| Laundry Features | GasDryerHookup, LaundryRoom, WasherHookup |
| Total Bedrooms | 4 |
| Below Grade Finished Area | 1200.0 |
| WaterHeaterFuel | NaturalGas |
| LivingAreaSource | PriorListing |
| Above Grade Finished Area Unit Type | SquareFeet |
| Total Baths | 4 |
Exterior Features
| Exterior Amenities | Awnings, Lighting, PermeablePaving, SpaHottub |
|---|---|
| Fencing | FencingRequiredwithPool |
| Parking Features | ThreeandHalfCarGarage, Attached, Driveway, ElectricityinGarage, GarageDoorOpener, GarageFacesSide, SideEntrance |
| Water Source | Well |
| Foundation Details | Basement, Poured, SumpPump |
| Spa | No |
| Lot Dimensions | 92x121x195x203 |
| Lot Size Acres | 0.47 |
| Waterfront Y/N | No |
| Road Frontage Type | Paved |
| Other Equipment | Dehumidifier |
| Crops Included Y/N | No |
| Horse Y/N | No |
| Irrigation Water Rights Y/N | No |
Amenities
- Foreclosure
- Views
- Short Sale
- New Construction
- Adult 55+
- Lease To Own
- No HOA Fees
- Furnished
- Primary On Main
- Air Conditioning
- Seller Finance
- Green
- Fixer Upper
- Horse
- Golf
- Fireplace
- Deck
- Garage
- Basement
- Pool
 IDX provided courtesy of Realcomp II Ltd., via REMAX Platinum and The Originating MLS(found above), © 2026 Realcomp II Ltd. Shareholders. Shareholders. The information being provided is for consumers personal, non-commercial use and may not be used for any purpose other than to identify prospective properties consumers may be interested in purchasing.
Data is updated as of September 23, 2026 2:44 PM UTC Information deemed reliable but not guaranteed.
The data relating to real estate on this web site comes in part from the Internet Data Exchange (IDX) Program of Realcomp Ltd
Property vs Single Family Average in 48843
Price
Taxes
Year Built
Visits
 Listing information is provided by Participants of the MichRIC MLS. IDX information is provided exclusively for personal, non-commercial use, and may not be used for any purpose other than to identify prospective properties consumers may be interested in purchasing. Information deemed reliable but not guaranteed. ©: MichRIC MLS. Last Update September 23, 2026 4:26 PM UTC
